INSPECT-HOME.COM
40′ STOREfront CONTAINER — PRODUCT SPECIFICATION
New 40′ High Cube • Retail / Café / Service Storefront • Turnkey Conversion
PRODUCT OVERVIEW
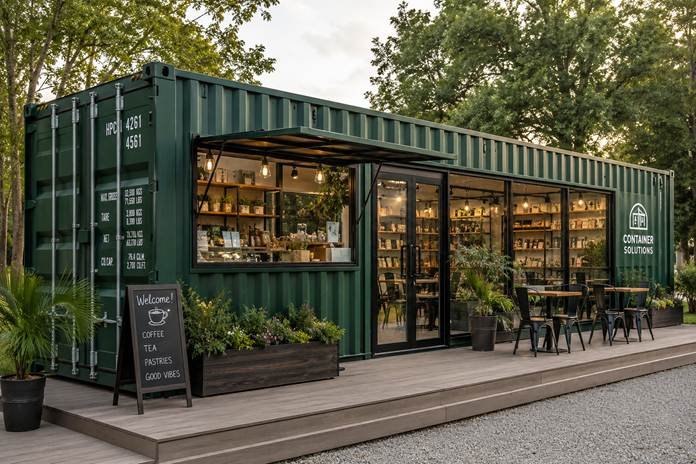
The Inspect-Home.com 40′ Storefront Container converts a new/one-trip High Cube shipping container into a professional, customer-facing retail, café, kiosk, service, or small commercial space. The concept combines large storefront glazing, a commercial entry, service/display opening, finished interior, lighting, electrical service, HVAC, built-in shelving and an exterior customer deck. The design is intentionally modular so the same base platform can be configured for coffee shops, farm stands, boutiques, concessions, ticketing, offices, medical/service uses, or specialty retail.
| Core Specification | Standard / Recommended |
| Container | New / one-trip 40′ High Cube |
| Exterior dimensions | 40′ L × 8′ W × 9’6″ H |
| Typical interior | Approx. 39’5″ L × 7’8″ W × 8’10” H |
| Shell | Corten/weathering steel; marine-grade plywood floor |
| Storefront | Approx. three large glazing sections + commercial glass entry |
| Service opening | Large lift/service window or serving counter option |
| HVAC | Ductless mini-split; final capacity by load calculation |
| Electrical | 125A-class panel; commercial receptacles and LED lighting |
| Interior | Insulated finished walls/ceiling; durable commercial flooring |
| Exterior | Marine-green coating/paint; customer deck/porch option |
| Uses | Retail, café, food service, farm stand, office, kiosk, showroom |
Design note: The rendering is a marketing concept. Final window sizes, structural reinforcement, egress, accessibility, food-service requirements, plumbing, electrical and fire/life-safety provisions must be finalized for the site and use.
2. FEATURE, INVENTORY & CUSTOMER-READY PACKAGE
| System | Included / Recommended Package |
| Storefront glazing | Three large insulated storefront glazing sections; tempered/safety glass as required |
| Main entry | Commercial aluminum/glass door with panic/egress hardware where required |
| Service window | Large opening with counter; optional awning/lift-up serving panel |
| Display shelving | Wall shelving and freestanding display units sized to final layout |
| Customer area | Exterior deck/porch; optional café tables, chairs, planters and signage |
| Electrical | 125A-class panel; dedicated equipment circuits; GFCI protection where required |
| Lighting | 4–8 LED interior fixtures; display/under-shelf lighting; exterior entry lighting |
| HVAC | 18,000–24,000 BTU planning allowance; final load calculation required |
| Flooring | Commercial LVP/vinyl or equivalent durable finish |
| Walls/ceiling | Insulated, finished interior system with washable commercial surfaces |
| Security | Lockable commercial door, optional security camera/data provisions |
Suggested Storefront Inventory
| Inventory | Qty | Purpose |
| Display shelving / wall bays | 6–10 | Retail merchandise / product display |
| Checkout/service counter | 1 | POS, customer service or food-service counter |
| Customer tables | 2–4 | Café / waiting / display area |
| Customer chairs | 4–8 | Seating |
| Exterior planters | 4–8 | Brand presentation / landscaping |
| Exterior signage | 1 package | Logo, address and operating signage |
| LED fixtures | 4–8 | General + display illumination |
| Exterior LED fixtures | 2 | Entry / security lighting |
Optional Configurations
- Café / coffee shop: service window, counter, under-counter equipment, hand-wash sink and food-service upgrades.
- Retail storefront: expanded display shelving, POS counter, security/data wiring and upgraded storefront glazing.
- Farm stand / market: open serving window, exterior deck, awning, refrigeration and washable finishes.
- Professional service kiosk: reception counter, privacy partition, additional data/power and upgraded HVAC.
- Premium package: larger glazing, upgraded façade, architectural canopy, custom colors, signage and customer seating.
Recommended Window / Door Package
| Component | Typical Recommendation |
| Storefront glazing | Approx. 3 large sections; thermally improved frames; tempered safety glass as required |
| Main entry | 36″ commercial glass door or double-door option depending use/egress |
| Service window | Approx. 4’–8′ wide, customized to equipment and counter |
| Rear/side windows | Optional additional windows for daylight and ventilation |
Recommended Inspect-Home.com Pricing
| Price Level | Recommended Price | Positioning |
| Dealer / Broker | $54,900 | Wholesale partner target |
| Suggested Retail | $64,900 | Customer-facing base package |
| Premium / Custom | $69,900–$79,900+ | Upgraded glazing, equipment, façade, deck and interior |
Web-Ready Product Description
Turn a standard shipping container into a professional storefront without starting from a traditional building shell. The Inspect-Home.com 40′ Storefront Container is designed for entrepreneurs, retailers, cafés, farm markets, service businesses and organizations that need a durable, relocatable commercial space. A new High Cube steel shell provides the foundation; factory conversion adds storefront glazing, commercial entry, service opening, insulation, finished interiors, electrical, LED lighting, HVAC, display fixtures and an optional customer deck. Configure it for your business, brand it with your colors and signage, then prepare the site for delivery and final utility connections.
INSPECT-HOME.COM • Container Solutions for a Better Tomorrow
info@inspect-home.com • 443-243-4840 • inspect-home.com
Hello What Oh **** alright you got to go staple then You know where Dickey’s is and Bel Air **** Supermarket yeah no no not the wise is is where Joanne used to be Yeah there’s a staple there’s like a office yeah body from there are also is Amazon Amazon.com Ohh man no Supposed to Be I don’t know what’s wrong with did the day is both of it Is it both Pricing & compliance disclaimer: Budgetary estimates can change with factory location, specifications, freight, exchange rates, customs classification, tariffs/duties and site requirements. Current published freight examples show approximately $10,759–$11,325 for standard 40′ HC ocean FCL on several China-to-Baltimore lanes, before local costs and other charges. Final customs classification, duty/tariff treatment and code compliance should be confirmed by the importer, customs broker and qualified design professionals.