INSPECT-HOME.COM
20′ HIGH-CUBE TWO-OFFICE CONSTRUCTION CONTAINER
Two Private Office/Cubicle Spaces • One Restroom • Mini-Split HVAC • Turnkey Job-Site Office
PRODUCT OVERVIEW
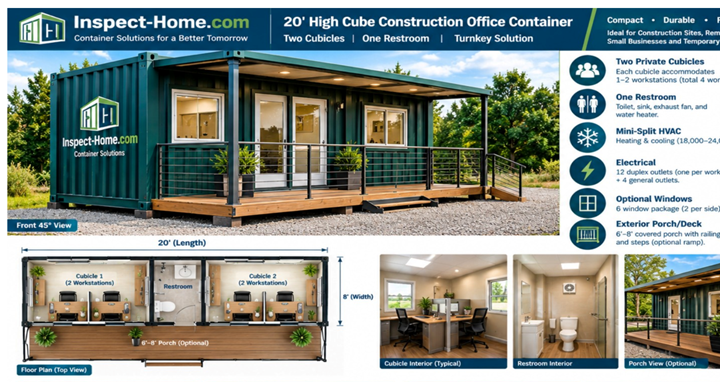
A compact, professional construction-site office built inside a new 20′ High Cube shipping container. The standard concept provides two separate office/cubicle areas for up to four workstations, one compact restroom, HVAC, electrical service, durable finishes, optional windows and an exterior entry porch. It is suited to contractors, builders, developers, utilities, municipalities, schools, farms and temporary or permanent field offices.
| Specification | Standard / Recommended |
| Container | New / one-trip 20′ High Cube |
| Exterior dimensions | 20′ L × 8′ W × 9’6″ H |
| Typical interior | Approx. 19’4″ L × 7’6″ W × 8’10” H |
| Office layout | 2 private/shared cubicles; 1–2 workstations each |
| Capacity | Up to 4 workstations |
| Restroom | 1 toilet + compact vanity/sink + exhaust fan |
| HVAC | 18,000–24,000 BTU inverter mini-split; final load calculation |
| Electrical | 100A-class panel; workstation + general receptacles |
| Windows | Optional 4–6 commercial windows |
| Exterior | Optional 6’–8′ porch/deck, steps and railing |
| Construction | Corten/weathering steel shell; insulated finished interior |
2. OFFICE, RESTROOM & EQUIPMENT INVENTORY
| Area | Inventory | Qty |
| Office 1 | Desk, task chair, privacy partition, task lighting | 1 set |
| Office 2 | Desk, task chair, privacy partition, task lighting | 1 set |
| Optional 4-person package | Additional desk + chair for each office | 2 sets |
| Restroom | Toilet, compact vanity/sink, mirror, exhaust fan | 1 set |
| HVAC | Ductless mini-split system | 1 |
| Electrical | Panel, duplex receptacles, dedicated circuits | 1 system |
| Lighting | LED ceiling fixtures + exterior entry lights | 1 system |
| Windows | Commercial insulated windows | 4–6 optional |
| Door | Commercial personnel door with hardware | 1 |
| Porch | Deck, steps and railing | 1 optional |
DESIGN & CONSTRUCTION FEATURES
- Two office zones can be configured as private offices, shared cubicles, superintendent/foreman office, dispatch office or site-management office.
- Recommended standard configuration: one workstation per office, with an optional second workstation to create a four-person package.
- Commercial LVP/vinyl flooring, washable wall surfaces and insulated ceiling/walls for year-round use.
- Optional data/communications pass-throughs, security camera wiring and exterior flood/security lighting.
- Optional ramp, awning, exterior signage and custom Inspect-Home.com marine-green branding.
RESTROOM
| Component | Recommended Package |
| Fixtures | 1 toilet; compact vanity/sink; mirror |
| Ventilation | Exhaust fan vented to exterior |
| Flooring | Water-resistant resilient flooring |
| Plumbing | PEX/PVC supply and waste system; final site connection by project |
| Water heater | Compact/tankless option where required |
ESTIMATED U.S. LANDED COST & SELLING PRICE
| Level | Budgetary Amount |
| Dealer / Broker Target | $36,900 |
| Suggested Retail | $44,900 |
| Premium / Custom | $49,900–$59,900+ |
Market note: Current Baltimore listings show new 20′ High Cube containers around $3,200–$5,400 before conversion and delivery, supporting the use of a budgetary shell allowance in this product model. citeturn0search0turn0search2turn0search6
INSPECT-HOME.COM • Container Solutions for a Better Tomorrow
info@inspect-home.com • 443-243-4840 • inspect-home.com
Pricing disclaimer: All figures are planning allowances. Final costs vary by factory, options, freight, customs classification, tariffs/duties, site conditions and code requirements. Delivery, crane setting, foundation/site work, permits and utility connections are excluded unless quoted.