INSPECT-HOME.COM
10′ HIGH-CUBE ONE-OFFICE CONSTRUCTION CONTAINER
One Private Office • One Restroom • Mini-Split HVAC • Compact Job-Site Solution
PRODUCT OVERVIEW
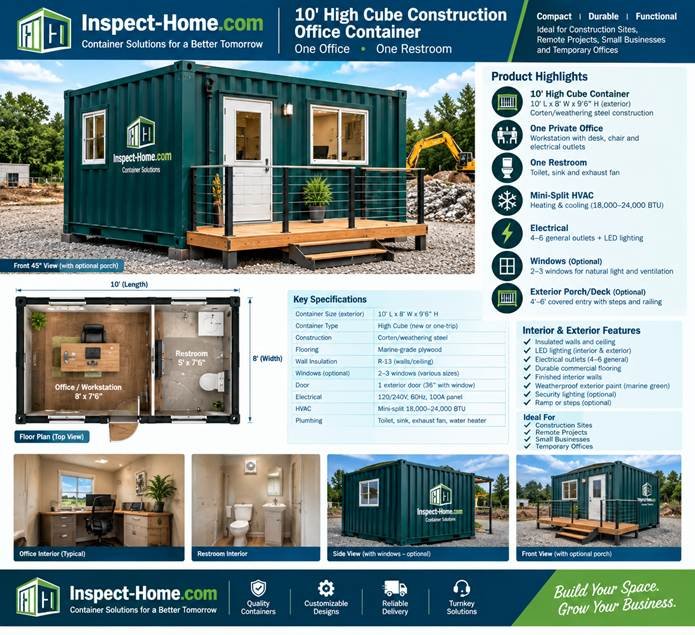
A compact field office for projects where space, mobility and cost matter. The 10′ High Cube platform provides a private workstation, compact restroom, HVAC, electrical service and optional windows/porch. It can function as a superintendent office, security office, construction trailer alternative, gate office, utility office, farm office or temporary project office.
| Specification | Standard / Recommended |
| Container | New / one-trip 10′ High Cube |
| Exterior dimensions | Approx. 10′ L × 8′ W × 9’6″ H |
| Office | 1 private workstation / compact office |
| Restroom | 1 compact toilet + sink + exhaust |
| HVAC | 18,000 BTU-class mini-split; final load calculation |
| Electrical | 60–100A service; 4–6 general receptacles |
| Windows | 2–3 optional commercial windows |
| Door | 1 commercial personnel door |
| Flooring | Durable commercial LVP/vinyl |
| Exterior | Optional 4’–6′ entry porch/steps |
| Ideal uses | Construction, security, utility, farm, school, event and temporary offices |
2. OFFICE & RESTROOM INVENTORY
| Item | Qty | Standard / Optional |
| Work desk | 1 | Standard |
| Ergonomic task chair | 1 | Standard |
| Storage cabinet | 1 | Standard |
| Privacy partition | 1 | Standard |
| Restroom toilet | 1 | Standard |
| Compact vanity/sink | 1 | Standard |
| Mirror | 1 | Standard |
| Exhaust fan | 1 | Standard |
| Mini-split HVAC | 1 | Standard |
| LED interior fixtures | 2–4 | Standard |
| General duplex receptacles | 4–6 | Standard |
| Commercial windows | 2–3 | Optional |
| Exterior porch/deck | 1 | Optional |
| Exterior security light | 1–2 | Standard |
CONSTRUCTION FEATURES
- Corten/weathering steel shell designed for demanding transportation and outdoor service.
- Insulated wall and ceiling package with finished, washable interior surfaces.
- Compact restroom designed around efficient use of the limited 10′ footprint.
- Electrical and HVAC systems sized for the small office while allowing future upgrades.
- Optional ramp, porch, awning, signage, security camera wiring and marine-green exterior branding.
- Designed as a repeatable SKU for contractors, municipalities, utilities and site-service companies.
SUGGESTED CONFIGURATION
| Zone | Typical Use | Approximate Planning Area |
| Office | Desk, chair, storage, electrical/data | ~45–55 sf |
| Restroom | Toilet, vanity/sink, exhaust | ~25–35 sf |
| Entry / circulation | Door swing and access | Balance of interior |
ESTIMATED U.S. LANDED COST & SELLING PRICE
| Level | Budgetary Amount |
| Dealer / Broker Target | $28,900 |
| Suggested Retail | $34,900 |
| Premium / Custom | $39,900–$44,900+ |
Pricing note: 10′ High Cube pricing varies significantly by region and availability; the above shell and conversion costs are budgetary product-development targets rather than a supplier quotation.
WEB-READY SALES DESCRIPTION
The Inspect-Home.com 10′ Construction Office Container is a compact, professional workspace for projects that need a real office without the footprint of a conventional building. It combines a new High Cube steel shell with a private workstation, restroom, HVAC, electrical service, durable finishes and optional windows and porch. It is easy to position as a superintendent office, security office, utility field office, farm office or temporary construction headquarters.
INSPECT-HOME.COM • Container Solutions for a Better Tomorrow
info@inspect-home.com • 443-243-4840 • inspect-home.com
Pricing & compliance disclaimer: Budgetary estimates can change with factory location, options, freight, customs classification, tariffs/duties, site conditions and local code. Final restroom dimensions, egress, accessibility, plumbing, electrical and structural details require project-specific review.