
INSPECT-HOME.COM
40′ HIGH-CUBE THREE-CUBICLE OFFICE CONTAINER
Six Workstations • Bathroom • Mini-Split HVAC • Optional Windows • Exterior Porch
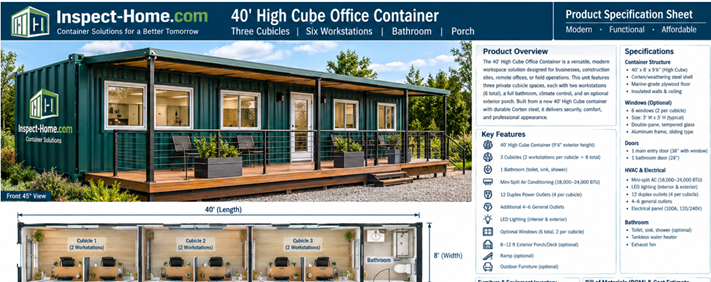
PRODUCT OVERVIEW
A new or one-trip 40′ High Cube shipping container converted into a professional six-person office. The concept divides the interior into three shared cubicle zones, with two workstations per zone, plus a dedicated bathroom, HVAC, commercial entry, electrical service, and an exterior porch. The package is designed as a repeatable Inspect-Home.com commercial office SKU that can be customized for contractors, property managers, job sites, small businesses, schools, churches, farms, and field operations.
Absolutely. Based on the 40-foot container storefront shown in the image, here is a detailed product description and preliminary inventory/BOM suitable for Inspect-Home.com. Because the rendering is conceptual, the window and fixture dimensions below are recommended manufacturing specifications rather than measurements taken from an architectural drawing.
40-Foot Office Container — Product Description
Overall Construction
This container office is built from a new 40-foot ISO shipping container, rather than a used cargo container. The container provides a strong, weather-resistant structural shell that can be converted into a retail store, café, office, boutique, farm-market shop, concession stand, showroom, or small business location.
Recommended Container Specification:
Container: New 40-foot ISO shipping container
Nominal exterior: 40′ L × 8′ W × 8’6″ H
Recommended option: 40′ High Cube — 9’6″ exterior height
Structural steel: Corten/weathering steel
Side walls: Corrugated steel panels
Corner posts: Heavy structural steel corner posts
Top/bottom rails: Structural steel
Floor: Marine-grade plywood over steel cross-members
Exterior finish: Marine-grade anti-corrosion primer and industrial polyurethane coating
Color: Deep marine green
Interior: Insulated and finished for commercial occupancy
Electrical: Commercial-grade electrical distribution
Lighting: LED interior and exterior lighting
HVAC: Mini-split air conditioning system recommended
| Core Specification | Standard / Recommended |
| Container | New / one-trip 40′ High Cube |
| Overall size | 40′ L × 8′ W × 9’6″ H |
| Typical interior | Approx. 39’5″ L × 7’8″ W × 8’10” H |
| Construction | Corten/weathering steel shell; marine-grade plywood floor |
| Office layout | 3 shared cubicles; 2 workstations per cubicle |
| Capacity | 6 workstations / 6 users |
| Bathroom | 1 compact bathroom; toilet + vanity/sink + mirror; shower optional |
| HVAC | Ductless inverter mini-split; final size by load calculation |
| Electrical | 125A-class panel; 12 duplex workstation locations + general outlets |
| Windows | Optional 6 windows, approx. 3′ × 3′, 2 per cubicle |
| Porch | 8’–12′ exterior porch/deck; final size and railing to site/code |
2. INTERIOR LAYOUT & WORKSTATION INVENTORY
Three shared office zones provide a simple, repeatable layout. Each cubicle is planned for two employees, with privacy partitions, desks, task chairs, lighting, and four duplex receptacle locations. Final clearances and accessibility requirements should be verified for the project jurisdiction.
| Zone | Users | Furniture | Privacy | Power |
| Cubicle 1 | 2 | 2 desks + 2 task chairs | 1 partition system | 4 duplex locations |
| Cubicle 2 | 2 | 2 desks + 2 task chairs | 1 partition system | 4 duplex locations |
| Cubicle 3 | 2 | 2 desks + 2 task chairs | 1 partition system | 4 duplex locations |
| TOTAL | 6 | 6 desks + 6 chairs | 3 systems | 12 duplex locations |
Recommended Office Features
- Six commercial desks sized for efficient two-person cubicle use.
- Six ergonomic task chairs and three privacy/cubicle divider systems.
- Six to eight 4-ft LED ceiling fixtures, plus dedicated bathroom lighting.
- Four to six additional general-purpose receptacle locations beyond workstation power.
- Data/communications pass-throughs at selected workstation walls; network equipment by owner.
- Commercial resilient flooring and washable finished wall/ceiling surfaces.
Optional Window Package
| Option | Recommended Specification | Purpose |
| Economy | 4 windows | Lower-cost daylight package |
| Standard | 6 windows, approx. 3′ W × 3′ H | 2 windows per cubicle; balanced daylight |
| Premium | Larger 4′ × 4′ or 6′ × 4′ units | Maximum daylight / upgraded appearance |
Window note: Use insulated glazing and tempered/safety glass as required. Operable/egress windows, sill heights, glazing type, and emergency escape requirements must be finalized to the applicable code.
Bathroom & Mechanical
| Item | Standard Package |
| Bathroom fixtures | 1 toilet; compact vanity/sink; mirror; exhaust fan |
| Floor/walls | Water-resistant finishes in wet areas; resilient floor |
| Water heating | Tankless water heater option where required |
| HVAC | Planning allowance 18,000–24,000 BTU inverter mini-split |
| Service | Dedicated disconnect and electrical circuits as required |
3. ELECTRICAL, PORCH & COMPLETE INVENTORY
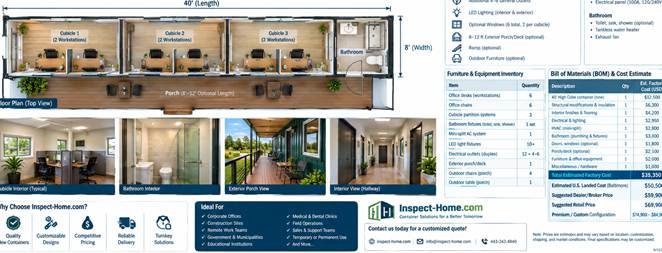
| Category | Included / Planned Quantity |
| Container shell | 1 new/one-trip 40′ HC container |
| Workstations | 6 desks + 6 task chairs |
| Cubicles | 3 privacy/cubicle systems |
| Electrical | 1 panel; 12 duplex workstation locations; 4–6 general locations |
| Lighting | 6–8 office LED fixtures; 1 bathroom LED; 2 exterior LEDs |
| HVAC | 1 ductless inverter mini-split |
| Bathroom | 1 toilet; 1 vanity/sink/mirror; 1 exhaust fan |
| Doors | 1 commercial exterior personnel door; 1 bathroom door |
| Windows | 6 optional commercial windows, 2 per cubicle |
| Porch | 1 exterior deck/porch, nominal 8’–12′ depth |
| Safety | 1–2 fire extinguishers, signage and other items as code/project requires |
Exterior Porch / Customer-Ready Entry
- 8’–12′ porch/deck platform with code-compliant stairs or steps.
- Guardrails and handrails where required by height and jurisdiction.
- Optional accessibility ramp, awning/canopy, exterior seating, and lighting.
- Deck finish can be selected for commercial durability and low maintenance.
Construction & Quality Features
- Corten/weathering steel container shell designed for marine shipping service.
- Factory cutouts reinforced with welded structural steel around windows and doors.
- Insulation and finished wall/ceiling system selected for the climate and intended use.
- Factory QA/QC, weather-tightness inspection, electrical/plumbing checks, and shipping protection before dispatch.
Design status: Conceptual product specification—not a stamped architectural, structural, electrical, plumbing, or life-safety drawing. Final plans must be reviewed by qualified professionals and the local authority having jurisdiction.
Illustrative U.S. Landed Cost & Selling Price
| Cost / Price Level | Budget |
| Inspect-Home dealer / broker target | $59,900 |
| Suggested retail | $69,900 |
| Premium / custom configuration | $74,900–$84,900+ |
Why Inspect-Home.com Can Win
- A complete six-person office package—not simply an empty container shell.
- Three defined work zones make the unit easy to sell as a repeatable SKU.
- Bathroom, HVAC, electrical service, furniture, optional windows, and porch create a customer-ready solution.
- New/one-trip containers provide a cleaner, more consistent starting point than many used-container conversions.
- Dealer/broker partners can sell a standardized product while Inspect-Home.com manages sourcing and conversion.
INSPECT-HOME.COM • Container Solutions for a Better Tomorrow
info@inspect-home.com • 443-243-4840 • inspect-home.com
Pricing disclaimer: All costs are planning allowances and can change with factory location, specifications, freight, exchange rates, customs classification, tariffs/duties, site conditions, and code requirements. Delivery, crane setting, foundation/site work, utility connections, permits, and professional engineering are excluded unless specifically quoted.