INSPECT-HOME.COM
10 FT • 20 FT • 40 FT SHIPPING-CONTAINER TINY HOUSES
Design Concepts • Build of Materials • Appliances • Budget Pricing
1. Executive Design Strategy
Three standardized Inspect-Home.com tiny-house SKUs are proposed: a 10-ft micro-home/guest cabin, a 20-ft one-bedroom tiny home, and a 40-ft two-bedroom tiny home. The designs emphasizea high-cube headroom, factory-repeatable assemblies, compact appliances, short plumbing runs, durable finishes, and easy customization.
These are conceptual product-development designs and budgetary estimates, not stamped construction drawings. Final structural reinforcement, foundation, egress, fire/life-safety, energy code, electrical, plumbing, zoning and occupancy requirements must be reviewed for the actual site by qualified professionals.
2. Design Summary
| Model | Layout | Gross Area | Best Use | Primary Advantage |
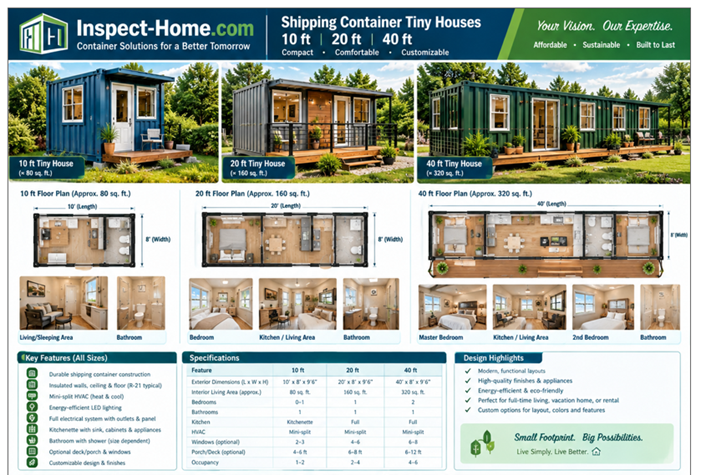
| 10 ft HC | Living/sleeping + kitchenette + 1 bath | ~80 sq ft | Guest cabin, resort/glamping, backyard micro-home | Maximum function in minimum footprint |
| 20 ft HC | 1 bedroom + living/dining + full kitchen + 1 bath | ~160 sq ft | ADU, rental, vacation cabin | Best entry-level residential SKU |
| 40 ft HC | 2 bedrooms + living/dining + full kitchen + 1 bath + laundry | ~320 sq ft | Full-time tiny home, premium rental | Best comfort and margin potential |
3. 10-Foot Tiny House — Design
Recommended layout: bathroom at one end; combined sleeping/living zone in the center; kitchenette along the opposite wall. Use a convertible or raised bed platform to create storage. Optional 4–6 ft porch/deck.
| Zone | Approx. Allocation | Features |
| Living/Sleeping | ~35–40 sq ft | Full/twin bed or convertible sofa, storage, wardrobe |
| Kitchenette | ~12–16 sq ft | Compact refrigerator, 2-burner induction, microwave, sink, cabinets |
| Bathroom | ~18–22 sq ft | 36-in shower, compact toilet, vanity, exhaust, water heater |
| Exterior | Optional | Deck, steps, railing, exterior lighting |
4. 20-Foot Tiny House — Design
Recommended layout: separate bedroom at one end, open living/dining/kitchen in the center, and a bathroom/mechanical chase at the opposite end. Concentrating wet fixtures reduces factory plumbing complexity.
| Zone | Approx. Allocation | Features |
| Bedroom | ~45–50 sq ft | Full/queen bed, wardrobe, egress window, overhead storage |
| Living/Dining | ~45–55 sq ft | Loveseat, compact dining table, media/storage wall |
| Kitchen | ~30–35 sq ft | 24-in refrigerator, induction cooktop, microwave, sink, cabinets; dishwasher optional |
| Bathroom | ~25–30 sq ft | 36-in shower, toilet, 24–30-in vanity, exhaust, linen storage |
5. 40-Foot Tiny House — Design
Recommended layout: two bedrooms separated by a central living/kitchen area, with bathroom and mechanical/laundry functions grouped beside the kitchen. A long side deck can be an upgrade.
| Zone | Approx. Allocation | Features |
| Primary Bedroom | ~55–60 sq ft | Queen bed, wardrobe, nightstands, storage |
| Living/Dining | ~85–100 sq ft | Sofa, dining table, media wall, large glazing/sliding door |
| Kitchen | ~45–55 sq ft | 24–30-in refrigerator, 24-in induction/range, microwave, 18-in dishwasher, pantry |
| Second Bedroom | ~45–55 sq ft | Full/twin/bunk arrangement, wardrobe, desk/storage |
| Bath + Laundry | ~35–45 sq ft | Shower, toilet, vanity, washer/dryer combo or compact stacked set |
6. Standard Construction Specification
| System | Recommended Specification |
| Shell | New one-trip high-cube steel shipping container |
| Insulation | Closed-cell spray foam or high-performance rigid/mineral-wool assembly to local code |
| Interior | Moisture-resistant gypsum/composite panels; FRP or waterproof finish in wet areas |
| Flooring | LVP in living areas; slip-resistant bathroom flooring |
| Windows/doors | Low-E insulated windows; egress-sized where required; insulated exterior door |
| HVAC | High-efficiency ductless mini-split; final size by heat-load calculation |
| Electrical | Code-compliant panel, AFCI/GFCI protection and dedicated appliance circuits as required |
| Plumbing | PEX/approved piping, code-compliant DWV, shutoffs and cleanouts |
| Water heating | Compact electric tankless or small tank/heat-pump unit |
| Exterior | Corrosion protection, sealed penetrations and marine-grade coating/touch-up |
10. Appliances & Fixtures
| Item | 10 ft | 20 ft | 40 ft |
| Refrigerator | Compact/under-counter | 24-in apartment size | 24–30-in full/compact |
| Cooktop | 2-burner induction | 2–4 burner induction | 24-in induction/electric range |
| Microwave | Compact | Compact built-in/countertop | Built-in/countertop |
| Dishwasher | No/portable | Optional 18-in | 18-in built-in |
| Washer/Dryer | No | Optional all-in-one | All-in-one or compact stacked |
| HVAC | 1 mini-split | 1 mini-split | 2-zone mini-split |
| Water heater | Small electric tankless | Tankless/small tank | Tankless or heat-pump |
| Bathroom | Shower/toilet/vanity | Shower/toilet/vanity | Full shower/toilet/vanity |
11. Appliance Procurement Examples
| Category | Example Market Item | Observed Price Range |
| 18-in dishwasher | Midea compact built-in | ~$399–$499 |
| 24-in compact washer | Samsung/LG class | ~$989–$1,499 |
| 24-in all-in-one washer/dryer | GE/LG class | ~$1,394–$1,799 |
| Apartment refrigerator | Avanti 7 cu ft class | ~$637 |
| 24-in apartment refrigerator | 24-in compact class | ~$999 |
| 24-in induction cooktop | Whirlpool/Bosch class | ~$1,151–$2,049 |
12. Inspect-Home Pricing Targets
| Model | Factory Target | Est. U.S. Landed/Baltimore | Dealer/Broker | Suggested Retail |
| 10 ft | $24,400 | $22,500 | $28,900 | $34,900 |
| 20 ft | $36,300 | $35,000 | $46,900 | $56,900 |
| 40 ft | $62,500 | $50,500 | $74,900 | $89,900 |
These are product-development targets, not supplier quotes. Published 2026 guides place simple single-container homes broadly around $25,000–$65,000 and mid-range 40-ft homes around $65,000–$130,000, with major variation from finish level, labor, foundation, permits, utilities and location.
13. Included vs. Normally Separate
| Base Product | Normally Quoted Separately |
| Container shell + factory conversion | Land/site development |
| Insulation + interior finishes | Foundation/slab/screw piles |
| Standard electrical/plumbing | Utility trenching and hookups |
| Kitchen/bathroom package | Septic/well/municipal connection |
| Standard HVAC + water heating | Permits, inspections, design/engineering |
| Standard appliance level | Crane/offload and difficult-access delivery |
| Factory QA/documentation | Taxes, customs duties/tariffs where applicable |
14. Recommended Product Strategy
- Position the 10-ft model as a micro-home/guest-cabin SKU rather than a universal full-time residence.
- Make the 20-ft one-bedroom the entry-level flagship because it provides a much better balance of bedroom privacy, kitchen function and bathroom size.
- Make the 40-ft two-bedroom model the premium family/rental SKU and the strongest margin opportunity.
- Offer Essential, Comfort and Premium finish tiers to simplify online sales while protecting custom-work margins.
- Standardize plumbing along one wet wall whenever possible.
- Use high-cube shells whenever transport and local requirements permit.
- Keep freight, foundation, crane/offload, site utilities and unusual engineering outside the base advertised price unless specifically included.
15. Important Disclaimer
This document is a sales/product-development concept and preliminary budgeting tool. It is not an architectural, structural, MEP, zoning, permit or engineering document. Final drawings should verify egress, fire/life safety, smoke/CO alarms, insulation, electrical service, plumbing, foundation anchorage and local wind/snow/seismic requirements. The 10-ft model is particularly space-constrained and may not qualify as a dwelling in every jurisdiction.
16. 2026 Market References
Market benchmarks consulted: Find A Tiny House (2026 Container Home Cost Guide), ContainerCompass (2026 Container Home Cost Breakdown), and ContainerTrends (2026 Container Home Cost Guide). These sources support the broad market ranges used for product positioning; actual Baltimore-area costs require supplier and site-specific quotations.
Inspect-Home.com | info@inspect-home.com | 443-243-4840 | www.inspect-home.com